

St. Albert Homes for Sale

Find your next home in St. Albert. Browse single family homes for sale, compare prices, explore photos and review property details. Refine your search by budget, neighbourhood, bedrooms and the features that matter to you.

Forgot password Extend Verify Contact
1-12/172
  • 54318 RGE RD 255: St. Albert House for sale : MLS®# E4491520

    54318 RGE RD 255 St. Albert St. Albert T8T 0T8
    Main Photo: 54318 RGE RD 255: St. Albert House for sale : MLS®# E4491520
    $3,250,000
    Single Family
    Status:
    Active
    MLS® Num:
    E4491520
    Bedrooms:
    3
    Bathrooms:
    2
    Floor Area:
    2,055 sq. ft.
    Easy access to HWY 2, 633, 37, Ray Gibbon Drive & Anthony Henday! Nearby amenities include Costco, Sturgeon Hospital, Landmark Theatre, Walmart etc. Here is an amazing opportunity to own in the newly annexed lands on the north west side of St. Albert. Discover 71.66 acres that are currently farmed. This property is bordered on two sides by Carrot Creek. There are two homes, but this property is about location and proximity to St. Albert. One home is a 2054 sq ft two storey, built in 1934. Its homesite has a triple carport and numerous smaller out buildings. The second residence has some services shared with the original homesite, is 2266 sqft two storey with a triple attached garage. A great property to hold onto as St. Alberts development gets closer. More details
    Courtesy of Matthew D Barry of Exp Realty
    CHRISTIAN KYRIAZIS
  • 94 Rosa Crescent: St. Albert House for sale : MLS®# E4493727

    94 Rosa Crescent St. Albert St. Albert T8N 7Y4
    Main Photo: 94 Rosa Crescent: St. Albert House for sale : MLS®# E4493727
    $699,000
    Single Family
    Status:
    Active
    MLS® Num:
    E4493727
    Bedrooms:
    3
    Bathrooms:
    3
    Floor Area:
    2,325 sq. ft.
    Custom Built 2 story home Ready to Move In. Open layout with premium finishings and quality. 9 foot ceilings on all levels including basement. Open to above high ceiling in the great room. Feature wall at the entrance. Den comes with custom cabinets. LVP Floor on main floor and Second Floor. Butler's pantry, touch ceiling cabinets, large island, Quartz countertops through out. Spacious living areas are open to above. Custom cabinets on both sides of the fireplace. Triple pane argon filled windows, maple handrails to the upper level. Upper level bonus room, laundry and 3 large bedrooms with walk in closets. Primary suite with 5 piece ensuite bath, double sinks and custom shower with jets. Custom Closets. Appliances credit of $6500 at closing. More details
    Courtesy of Shivam Sareen of Venus Realty
    CHRISTIAN KYRIAZIS
  • 29 Nerine Crescent: St. Albert House for sale : MLS®# E4494077

    29 Nerine Crescent St. Albert St. Albert T8N 8E9
    Main Photo: 29 Nerine Crescent: St. Albert House for sale : MLS®# E4494077
    $479,500
    Single Family
    Status:
    Active
    MLS® Num:
    E4494077
    Bedrooms:
    3
    Bathrooms:
    3
    Floor Area:
    1,622 sq. ft.
    Experience the lifestyle you’ve been dreaming of in this brand-new Impact Home w/ SEPARATE ENTRANCE & 9' ceilings creating a bright, open feel from the moment you arrive. The kitchen is the heart of the home, featuring quartz countertops, ceramic tile backsplash & elegant cabinetry—perfect for both quiet mornings & entertaining. The main level offers a spacious living & dining area, plus a convenient half bath & mudroom for everyday ease. Upstairs, the primary suite feels like a retreat w/ a 5 pc ensuite & walk-in closet, while two additional bedrooms, a full bath & upstairs laundry add comfort & function. Built w/ care & backed by the Alberta New Home Warranty Program. Home is under construction, photos are not of actual home, some finishings may vary, some photos virtually staged. More details
    Courtesy of Matthew G Harrison of MaxWell Challenge Realty
    CHRISTIAN KYRIAZIS
  • 85 Rosa Crescent: St. Albert House for sale : MLS®# E4494579

    85 Rosa Crescent St. Albert St. Albert T8N 8G5
    Main Photo: 85 Rosa Crescent: St. Albert House for sale : MLS®# E4494579
    $649,000
    Single Family
    Status:
    Active
    MLS® Num:
    E4494579
    Bedrooms:
    3
    Bathrooms:
    4
    Floor Area:
    2,103 sq. ft.
    Welcome to this beautifully crafted Coventry Home, thoughtfully designed with a SEPARATE ENTRANCE & room to grow. Soaring 9' ceilings on the main floor & basement create a bright, open atmosphere that feels inviting from the moment you step inside. The stylish kitchen is the heart of the home, featuring quartz countertops, stainless steel appliances, upgraded cabinetry, a pantry & a seamless connection to the dining area & living Room, perfect for family gatherings & everyday living. A mudroom & half bath complete the main level. Upstairs, the spacious primary retreat offers a luxurious 5 pc ensuite with dual sinks, a free-standing tub, separate shower & walk-in closet. Two additional bedrooms, a full bath, bonus room & convenient upstairs laundry provide comfort & flexibility for the whole family. Built with exceptional craftsmanship & backed by the Alberta New Home Warranty Program. Home is under construction; photos are not of actual home, some finishings may vary, some photos are virtually staged More details
    Courtesy of Matthew G Harrison of MaxWell Challenge Realty
    CHRISTIAN KYRIAZIS
  • 53 STURGEON Road: St. Albert House for sale : MLS®# E4494874

    53 STURGEON Road St. Albert St. Albert T8N 0E8
    Main Photo: 53 STURGEON Road: St. Albert House for sale : MLS®# E4494874
    $975,000
    Single Family
    Status:
    Active
    MLS® Num:
    E4494874
    Bedrooms:
    6
    Bathrooms:
    5
    Floor Area:
    2,684 sq. ft.
    Take advantage of this RARE opportunity on the picturesque Sturgeon River! Situated on a private 0.41acre pie-shaped lot, this property offers excellent potential for medium-density residential development (zoned R3A) or the perfect canvas to transform into a custom dream home. You'll LOVE the stunning river views, mature surroundings & one-of-a-kind location, just steps from scenic trails & the renowned St. Albert Farmers' Market. The home includes a self-contained, bachelor-style basement living area w/ separate entrance, making it ideal for extended family & guests. Inside, the main residence features 5 generously sized bedrooms-3 on the upper level, 2 in the basemt, plus a versatile FLEX room that can serve as a BEDRM or OFFICE. Separate laundry on each level adds everyday convenience. With 3.5 BATHRMS in the main home, an extra bath & kitchen in the basement & abundant STORAGE, the layout is both practical & adaptable. A DBL ATTACHED garage & expansive outdoor space complete this exceptional property More details
    Courtesy of Patti Holtz of RE/MAX Elite
    CHRISTIAN KYRIAZIS
  • 76 JACOBS Close: St. Albert House for sale : MLS®# E4494906

    76 JACOBS Close St. Albert St. Albert T8N 7S3
    Main Photo: 76 JACOBS Close: St. Albert House for sale : MLS®# E4494906
    $1,148,000
    Single Family
    Status:
    Active
    MLS® Num:
    E4494906
    Bedrooms:
    5
    Bathrooms:
    4
    Floor Area:
    2,716 sq. ft.
    Welcome to this STUNNING home located in JENSEN LAKES!!! This former Kimberley show home has been extensively upgraded inside and out. This home features a total of 3900 sq ft of living space, 5 bedrooms, 4 bathrooms and fully finished basement with kitchenette. As you enter the home you are greet with an open and grand entrance, to the right you will find a large den perfect for an office, large living room features large windows with gas fireplace, the dining room allows access to the wonderful back yard, the kitchen features granite countertops, SS appliances and a walkthrough pantry. Up stairs includes 4 good sized bedrooms, 2 bathrooms, bonus room and laundry room. The large primary suite features a massive walk in closet and 5 piece spa like en-suite. The basement features a family room, kitchenette, bathroom and large bedroom. The landscaping has been completed re designed and with over $90,000 worth of upgrades. Located in the heart of Jensen 1/2 block from the lake with full Lake access. More details
    Courtesy of Eddy A Jomha of MaxWell Polaris
    CHRISTIAN KYRIAZIS
  • 343 Rankin Drive: St. Albert Attached Home for sale : MLS®# E4495052

    343 Rankin Drive St. Albert St. Albert T8N 8C7
    Main Photo: 343 Rankin Drive: St. Albert Attached Home for sale : MLS®# E4495052
    $519,900
    Single Family
    Status:
    Active
    MLS® Num:
    E4495052
    Bedrooms:
    3
    Bathrooms:
    3
    Floor Area:
    1,488 sq. ft.
    IMMEDIATE POSSESSION! Welcome to this 2-storey townhome built by Cantiro Homes in the Riverside community! Under construction with expected Fall completion, this 3- bedroom home offers a finished basement, 9 ft ceilings on the main floor and basement, a detached double garage (fits a 19.5 ft truck), and no condo fees. The bright open main floor features oversized windows and an open layout connecting the kitchen, dining, and rear living area with mudroom access to the backyard. Upstairs includes a spacious primary bedroom with dual sinks in the ensuite, two additional bedrooms, bathroom, and laundry. The finished basement adds a fourth bedroom and a bathroom, ideal for guests or additional private space. Includes full landscaping and fencing. Interior selections feature Cantiro Homes’ Linen package with warm white tones, quartz countertops, and matte black accents. Convenient access to trails, shopping centers, and Ray Gibbon Drive. Some photos are representative. More details
    Courtesy of David Lofthaug of Bode
    CHRISTIAN KYRIAZIS
  • 79 Redpoll Wynd: St. Albert House for sale : MLS®# E4495934

    79 Redpoll Wynd St. Albert St. Albert T8N 8G3
    Main Photo: 79 Redpoll Wynd: St. Albert House for sale : MLS®# E4495934
    $949,000
    Single Family
    Status:
    Active
    MLS® Num:
    E4495934
    Bedrooms:
    3
    Bathrooms:
    3
    Floor Area:
    2,423 sq. ft.
    Welcome to the Logan by UrbanAge Homes! A refined 2422 sq.ft. two-storey in Riverside, St. Albert's newest nature-inspired community. This three-bedroom plan is modified with a private main-floor office and a rare triple attached garage. The Logan's signature 8' tall main-floor doors and increased window heights flood the open-concept great room, dining area and chef's kitchen with natural light. The kitchen is the showpiece: butler's pantry, island pilasters, floating shelves, hutch cabinetry and a tile-to-ceiling range wall, framed by brass and matte-black finishes. Upstairs offers a serene primary retreat with spa ensuite and freestanding tub, two more bedrooms, a generous bonus room and upper-floor laundry. Designer upgrades include an MDF fireplace feature, reed-glass den door and a primary feature wall. Steps from the mature White Spruce Forest, Sturgeon River trails and Lois Hole Provincial Park — minutes to Riverside Landing and downtown St. Albert! More details
    Courtesy of Guy Pelletier of Century 21 Reward Realty
    CHRISTIAN KYRIAZIS
  • 97 Rosa Crescent: St. Albert House for sale : MLS®# E4495937

    97 Rosa Crescent St. Albert St. Albert T8N 8G4
    Main Photo: 97 Rosa Crescent: St. Albert House for sale : MLS®# E4495937
    $699,999
    Single Family
    Status:
    Active
    MLS® Num:
    E4495937
    Bedrooms:
    3
    Bathrooms:
    3
    Floor Area:
    2,224 sq. ft.
    Welcome to the Aspen B by UrbanAge Homes — a charming 2223 sq.ft. two-storey in Riverside, St. Albert's newest nature-inspired community. This 3-bed plus main floor office, 2.5-bath home blends modern farmhouse character with thoughtful interior details. The main floor features a great room with electric fireplace and Fypon mantel, a chef's kitchen with shaker perimeter cabinets, upgraded Silgranit sink and matte black faucet, and a walk-in pantry. A wainscoted dining room, dedicated den with clear glass french doors and feature wall, oversized mudroom, and sun deck complete the level. Upstairs: a private primary retreat with spa-style ensuite (10mm glass shower, freestanding soaker tub) and walk-in closet with MDF shelving, two additional bedrooms, bonus room, upper laundry, and main bath. Double attached garage (27'/21'-6" x 19'-6") with floor drain. Fully finished stairwell to basement. Steps from Grey Nuns, White Spruce Forest and Riverside Landing! More details
    Courtesy of Guy Pelletier of Century 21 Reward Realty
    CHRISTIAN KYRIAZIS
  • 49 HERITAGE Drive: St. Albert House for sale : MLS®# E4495944

    49 HERITAGE Drive St. Albert St. Albert T8N 6M7
    Main Photo: 49 HERITAGE Drive: St. Albert House for sale : MLS®# E4495944
    $649,999
    Single Family
    Status:
    Active
    MLS® Num:
    E4495944
    Bedrooms:
    5
    Bathrooms:
    3
    Floor Area:
    1,414 sq. ft.
    Visit the Listing Brokerage (and/or listing REALTOR®) website to obtain additional information. Welcome to 49 Heritage Drive, a comfortable bungalow offering 1,413.53 sq. ft. above grade plus a fully developed basement. The bright main floor features inviting living areas, a functional kitchen, comfortable bedrooms, and a large office. The spacious primary suite includes room for a king-size bed, a gas fireplace, walk-in closet, and ensuite with a soaker tub. The basement adds three bedrooms and flexible space for family, guests, or hobbies. Recent updates include shingles (approximately 5 years ago), furnace, central air, and commercial-sized hot water tank (approximately 4 years ago), plus basement flooring replaced 1 year ago; extra matching flooring is included. Enjoy a landscaped yard and large deck. Located in Heritage Lakes near parks, trails, schools, shopping, and major routes, this home combines easy main-floor living with plenty of extra space. More details
    Courtesy of Michelle A Plach of HonestDoor Inc
    CHRISTIAN KYRIAZIS
  • 27 Nerine Crescent: St. Albert House for sale : MLS®# E4496105

    27 Nerine Crescent St. Albert St. Albert T8N 8E9
    Main Photo: 27 Nerine Crescent: St. Albert House for sale : MLS®# E4496105
    $479,500
    Single Family
    Status:
    Active
    MLS® Num:
    E4496105
    Bedrooms:
    3
    Bathrooms:
    3
    Floor Area:
    1,632 sq. ft.
    Built by Impact Homes, this beautifully designed home with a SEPARATE ENTRANCE & double detached garage is where lasting memories begin. With 9' ceilings on the main floor, the bright, open-concept layout creates a warm & inviting space you'll love coming home to. The stunning kitchen features quartz countertops, a ceramic tile backsplash, gorgeous cabinetry, & plenty of room to gather, whether it's a busy weekday breakfast or a holiday with family & friends. The living & dining areas flow effortlessly together, making everyday living & entertaining feel easy. Upstairs, escape to your spacious primary retreat with a luxurious 5-piece ensuite & walk-in closet. Two additional bedrooms, a full bath, & upstairs laundry complete the upper level. Built with exceptional craftsmanship & backed by the Alberta New Home Warranty Program. Home is under construction. Photos are not of the actual home, some finishings may vary, & some photos are virtually staged. More details
    Courtesy of Matthew G Harrison of MaxWell Challenge Realty
    CHRISTIAN KYRIAZIS
  • 26 Nectar Wynd: St. Albert House Duplex for sale : MLS®# E4496369

    26 Nectar Wynd St. Albert St. Albert T8N 7Z7
    Main Photo: 26 Nectar Wynd: St. Albert House Duplex for sale : MLS®# E4496369
    $461,367
    Single Family
    Status:
    Active
    MLS® Num:
    E4496369
    Bedrooms:
    3
    Bathrooms:
    3
    Floor Area:
    1,606 sq. ft.
    Welcome to the “Belgravia” built by the award-winning builder Pacesetter Homes. This is the perfect place and is perfect for a young couple of a young family. Beautiful parks and green space through out the area of Nouveau and has easy access to the walking trails. This 2 storey single family attached half duplex offers over 1600+sqft, Vinyl plank flooring laid through the open concept main floor. The chef inspired kitchen has a lot of counter space and a full height tile back splash. Next to the kitchen is a very cozy dining area with tons of natural light, it looks onto the large living room. Carpet throughout the second floor. This floor has a large primary bedroom, a walk-in closet, and a 4 piece ensuite. There is also two very spacious bedrooms and another 4 piece bathroom. Lastly, you will love the double attached garage and the side separate entrance to the basement for future development. *Under construction, photos used are from the same style home recently built colors may vary tbc by next week* More details
    Courtesy of Wally Karout of Royal Lepage Arteam Realty
    CHRISTIAN KYRIAZIS
1-12/172
Data was last updated November 13, 2026 at 07:47 PM (UTC)

Buying a Home in St. Albert

NEIGHBOURHOODS • HOME TYPES • WHAT TO COMPARE

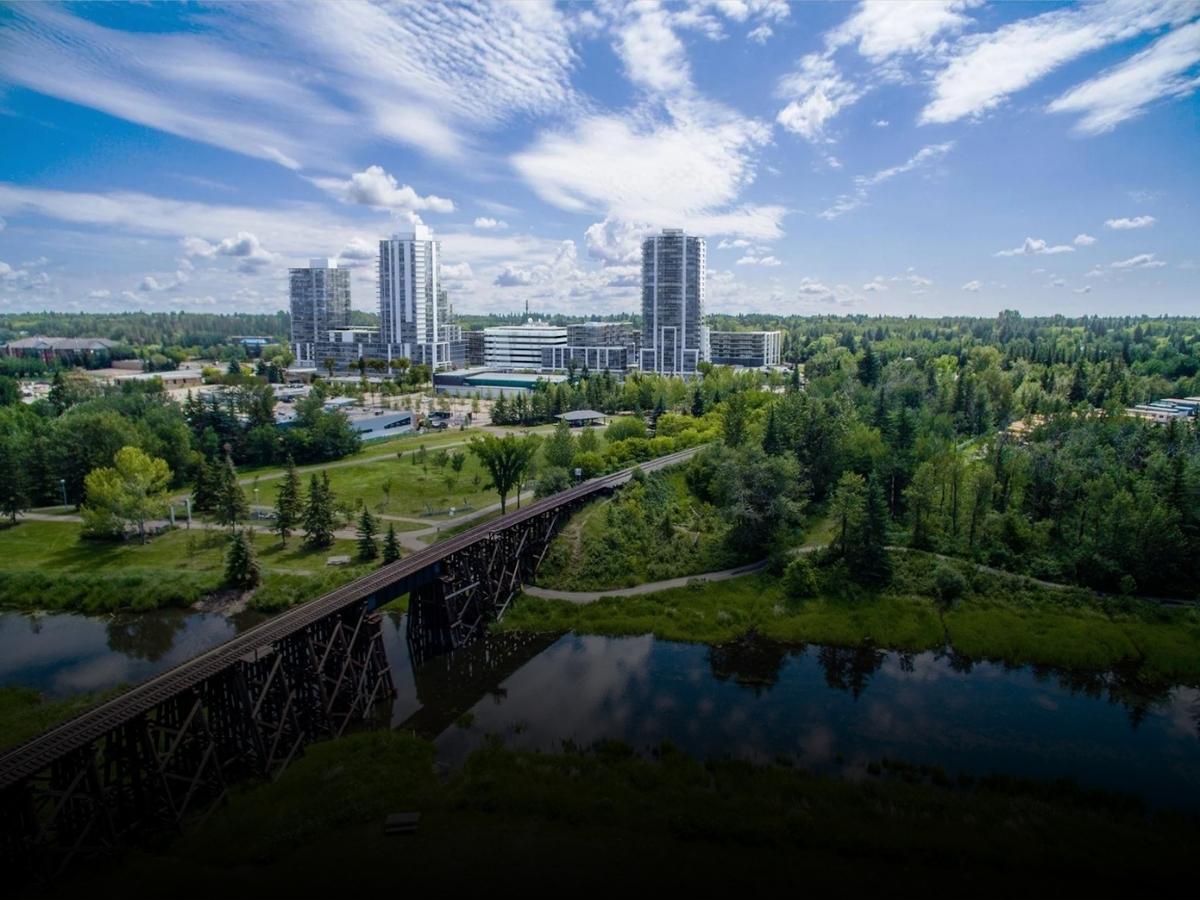
Start your St. Albert home search with your budget and daily routine. Compare neighbourhoods such as Grandin, Lacombe Park, Erin Ridge and Erin Ridge North around your commute, school needs and access to shopping, parks and trails. Visit shortlisted streets at different times of day to get a clearer sense of traffic, noise and the surrounding area.

Compare individual properties as carefully as their locations. Lot size, garage space, layout and basement development can matter as much as bedrooms and square footage. For an older house, review the condition of major systems and previous renovations. For a new build, confirm what the purchase price includes and which finishing costs remain after possession.

The asking price is only the starting point. Recent comparable sales, property condition and upcoming expenses help you assess value. I can help you compare shortlisted homes, identify questions worth asking and decide which properties deserve a closer look.
Buying a Home in St. Albert: Frequently Asked Questions

HOME PRICES • NEIGHBOURHOODS • BUYING COSTS

How much do homes cost in St. Albert?

St. Albert house prices vary by neighbourhood, property type, size, age and condition. Use the listings above to compare homes within your budget. Before making an offer, review recent sales of similar properties nearby. Compare lot size, renovations, garage space and upcoming repairs alongside the asking price to assess overall value.

Which St. Albert neighbourhood should I buy in?

Start with your budget, commute and the features you need at home. Compare communities such as Grandin, Lacombe Park, Erin Ridge and Erin Ridge North around the places you visit most. Walk the surrounding streets, check access to parks and shopping, and test your commute. The right neighbourhood depends on your priorities and the properties available within your budget.

Is St. Albert practical for commuting to Edmonton?

Your commute depends on where you live in St. Albert, your Edmonton destination and when you travel. Test the drive during your usual work hours rather than relying on an off-peak estimate. If you use transit, check current St. Albert Transit commuter routes, stop locations and schedules before choosing a property.

How do I check which schools serve a St. Albert home?

Confirm the property’s address with the relevant school division. Attendance areas can differ by grade and program, so the closest school may not be the designated school. Check enrolment requirements and transportation options directly with the division before buying. A neighbourhood name alone does not establish which school your child can attend.

What costs should I budget for beyond the down payment?

Allow for legal fees, land title and mortgage registration charges, property tax adjustments, a home inspection and any lender-required appraisal. Budget separately for home insurance, moving, utility setup and initial repairs or purchases. Ask your lawyer and lender for estimates early so you understand the cash required before possession.

How much are property taxes on a St. Albert home?

Property taxes depend on the home’s assessed value and applicable tax rates. Review the latest tax notice and the City of St. Albert’s property search tools for assessment and tax information. Use the actual property’s figures when budgeting, and allow for future changes. A similarly priced home elsewhere may have a different annual tax bill.

What should I check when buying an older St. Albert house?

Review the foundation, basement moisture, lot drainage, roof, furnace, electrical system and plumbing. Ask about previous repairs and permits for renovations or basement development. A home inspection can identify visible concerns, but cannot uncover every hidden defect. Significant findings may require further assessment by a qualified specialist before you remove conditions.

How do I verify a basement suite in St. Albert?

Confirm the suite’s permit and inspection history with the City of St. Albert. A second kitchen or separate entrance does not establish that a suite is authorized. The City uses a development permit process and inspections for secondary suites. If rental income affects your budget, verify the suite’s status and ask your lender how that income will be treated.

Your Next St. Albert Home Could Be Here.

Create your free account to unlock VIP listing access across St. Albert and surrounding communities. Take a closer look at the homes that fit your search.

Home Finder Form

Data last updated on November 13, 2026 at 07:47 PM (UTC).
Copyright 2026 by the REALTORS® Association of Edmonton. All Rights Reserved.
Data is deemed reliable but is not guaranteed accurate by the REALTORS® Association of Edmonton.
The trademarks REALTOR®, REALTORS® and the REALTOR® logo are controlled by The Canadian Real Estate Association (CREA) and identify real estate professionals who are members of CREA. The trademarks MLS®, Multiple Listing Service® and the associated logos are owned by CREA and identify the quality of services provided by real estate professionals who are members of CREA.